What Are Concrete Footings & Why Do They Matter?
Every building needs a stable foundation, whether it's a new home, a backyard shed or an extension. While much of the finished structure remains visible, the work beneath the ground plays an equally important role in its strength and durability.
Concrete footings support a structure by transferring its weight into the ground. Without properly designed and constructed footings, buildings may experience uneven settlement, cracking or movement over time.
Understanding how footings work, the different types available and the factors that influence their design can help homeowners and property developers make informed decisions before construction begins.
What Are Concrete Footings?
Concrete footings are structural elements installed beneath a building to support its weight and distribute loads into the underlying soil. They form part of the foundation system and help prevent excessive settlement or movement. The required design depends on the building's size, structural loads and ground conditions. Footings may support individual columns, load-bearing walls or an entire slab foundation, depending on the construction method.
Footings help keep a building stable by:
- Distributing its weight across suitable supporting ground.
- Providing a stable base for walls, columns and other structural elements.
- Limiting uneven settlement that could damage the structure.
Correctly designed footings provide the structural support needed for the building above, making them a critical part of construction planning.
Why Are Concrete Footings Important for Building Stability?
Buildings place considerable loads on the ground, and soil conditions can change with moisture, weather and seasonal movement. Without suitable foundations, these changes may cause sections of a structure to settle unevenly. This can lead to cracks in walls, uneven floors or problems with doors and windows. Understanding why a properly installed concrete slab is key to a stable home or shed also means recognising the role of the supporting footing system beneath it.
Without proper support, buildings can experience:
- Uneven settlement that creates cracks in walls or floors.
- Structural movement caused by unsuitable ground conditions.
- Excessive pressure concentrated beneath load-bearing sections.
Although footings cannot eliminate every risk associated with ground movement, appropriate engineering and construction can significantly improve long-term structural performance.
Understanding the Different Types of Concrete Footings
Residential construction uses several footing designs, each suited to particular structural requirements and site conditions. The main types of concrete footings include strip footings, pad footings and raft foundations. Engineers select the appropriate system by considering how building loads will be distributed and how the supporting soil is expected to behave. Some projects use a combination of footing types rather than relying on one system throughout.
The three main options serve different purposes:
- Strip footings run continuously beneath load-bearing walls.
- Pad footings support individual columns or concentrated structural loads.
- Raft foundations distribute loads across a larger reinforced concrete area.
Each system serves a different purpose, so the correct choice depends on engineering requirements rather than personal preference or construction cost alone.
When Are Strip Footings & Pad Footings Used?
Strip footings are commonly used beneath continuous load-bearing walls, where the building's weight needs support along an extended section. Pad footings, on the other hand, provide support at specific points, such as beneath structural columns. Both can be used in residential and light commercial construction, depending on the building design. Experienced concreters in Ballina work from approved plans to ensure the footing dimensions, reinforcement and placement match the engineer's specifications.
The choice depends on how the building transfers its weight:
- Strip footings provide continuous support beneath walls.
- Pad footings concentrate support beneath individual structural elements.
- Combined systems accommodate buildings with different load-bearing requirements.
Neither type is universally suitable for every project, making professional design and accurate installation essential.
How Do Raft Foundations Support Homes & Sheds?
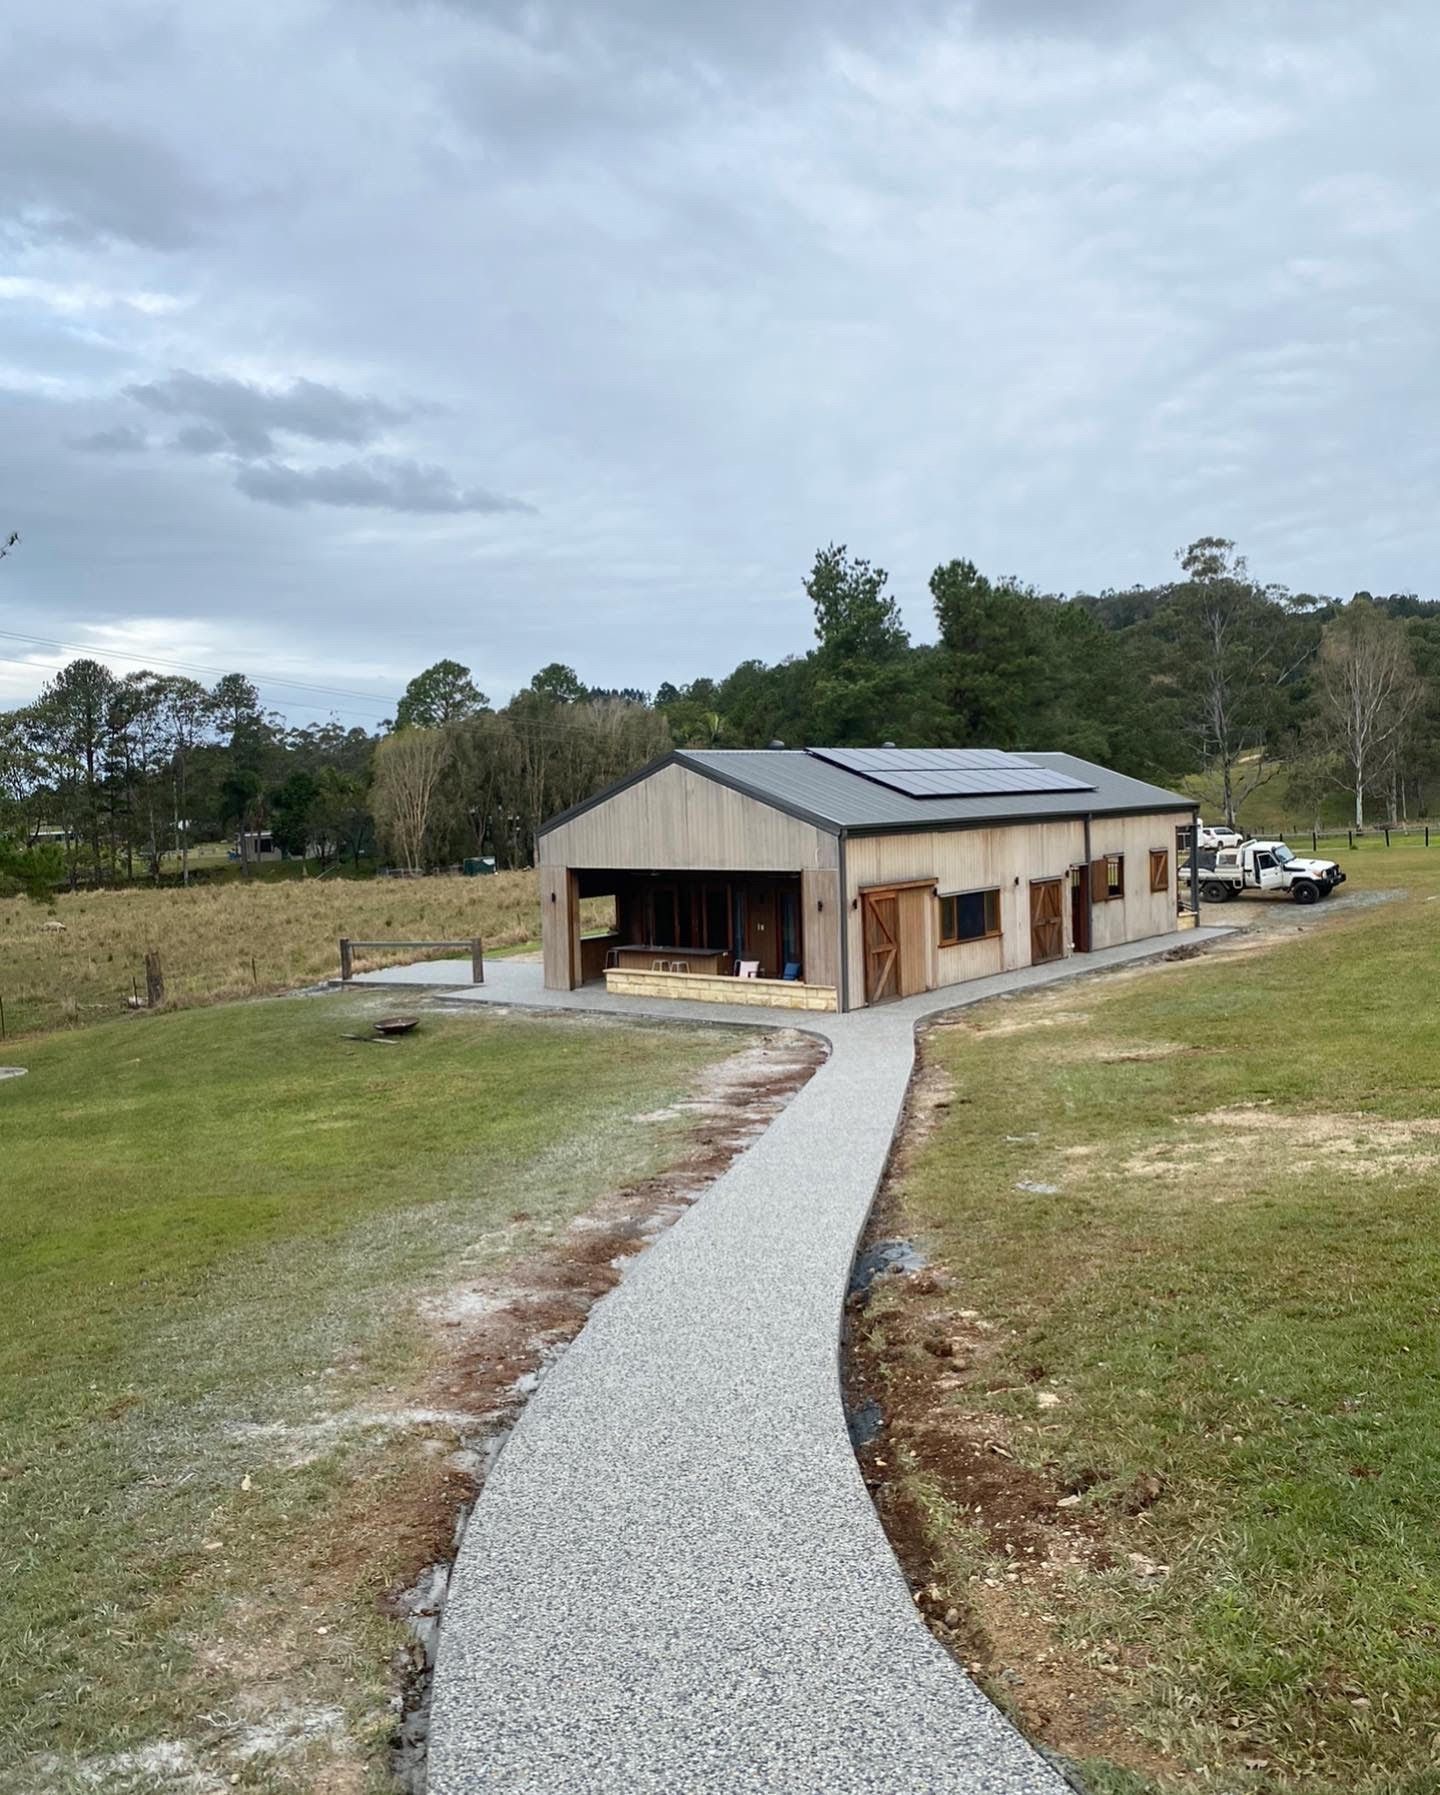
A raft foundation distributes building loads across a reinforced concrete slab and its associated beams or thickened sections. Rather than relying solely on individual footing elements, the system works together to support the structure. Raft foundations are commonly used in residential construction, although their suitability depends on soil classification and engineering design. For projects involving house and shed slabs on the Northern Rivers, ground conditions and structural requirements determine whether a raft system or another foundation arrangement is appropriate.
A raft foundation may suit a project where:
- Building loads need to spread across a larger foundation area.
- Ground conditions support the use of a reinforced slab-and-beam system.
- The structural design requires an integrated footing and slab arrangement.
A properly engineered raft foundation can provide effective support, but its performance depends on accurate construction and suitable site preparation.
What Determines Concrete Footing Depth?
Footing depth varies between projects because ground conditions and structural loads are not identical. Soil classification, moisture movement, slope and the weight of the proposed building all influence foundation design. Reactive clay soils may expand or shrink as moisture levels change, while filled or poorly compacted ground can present additional challenges. Australian residential footing designs commonly reference AS 2870, although other standards and engineering requirements may apply depending on the project.
The required depth depends on:
- Soil testing results and the classification of the supporting ground.
- Building loads, structural layout and the proposed foundation system.
- Site drainage, slope and potential ground movement.
There is no single footing depth suitable for every home or shed, so construction must follow the applicable engineering documentation.
Why Site Preparation & Formwork Matter
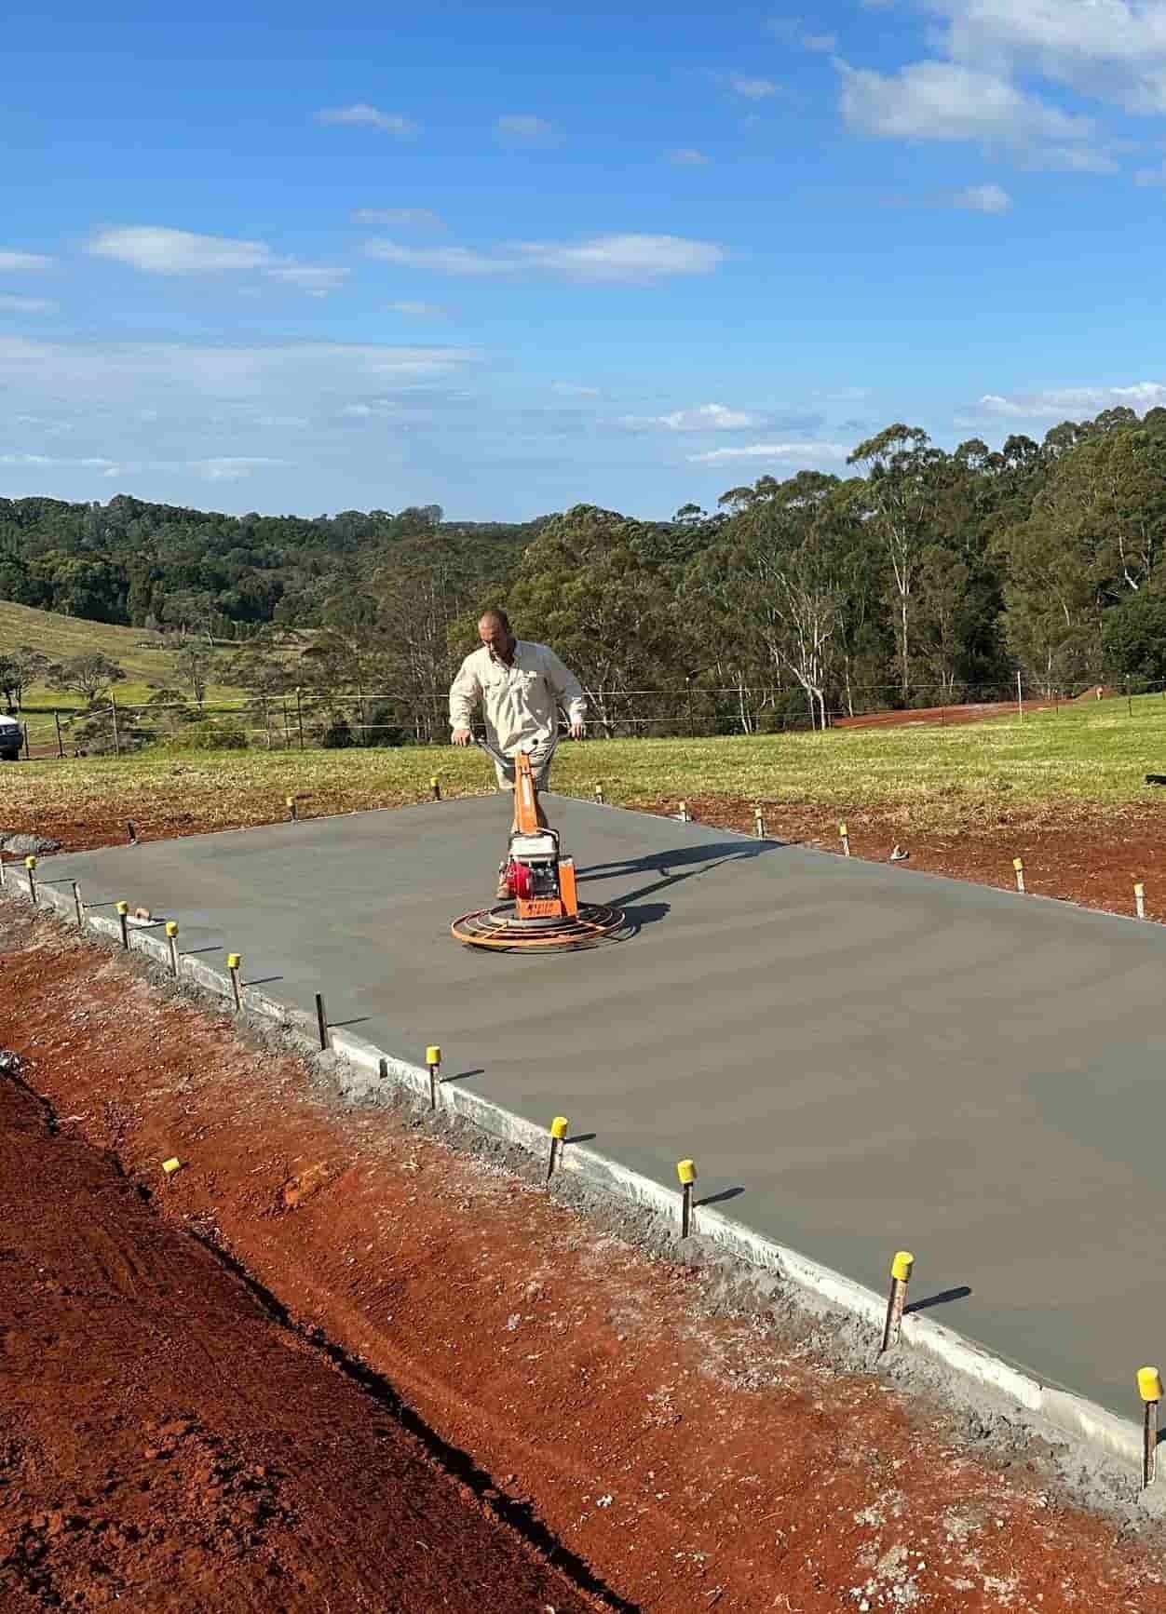
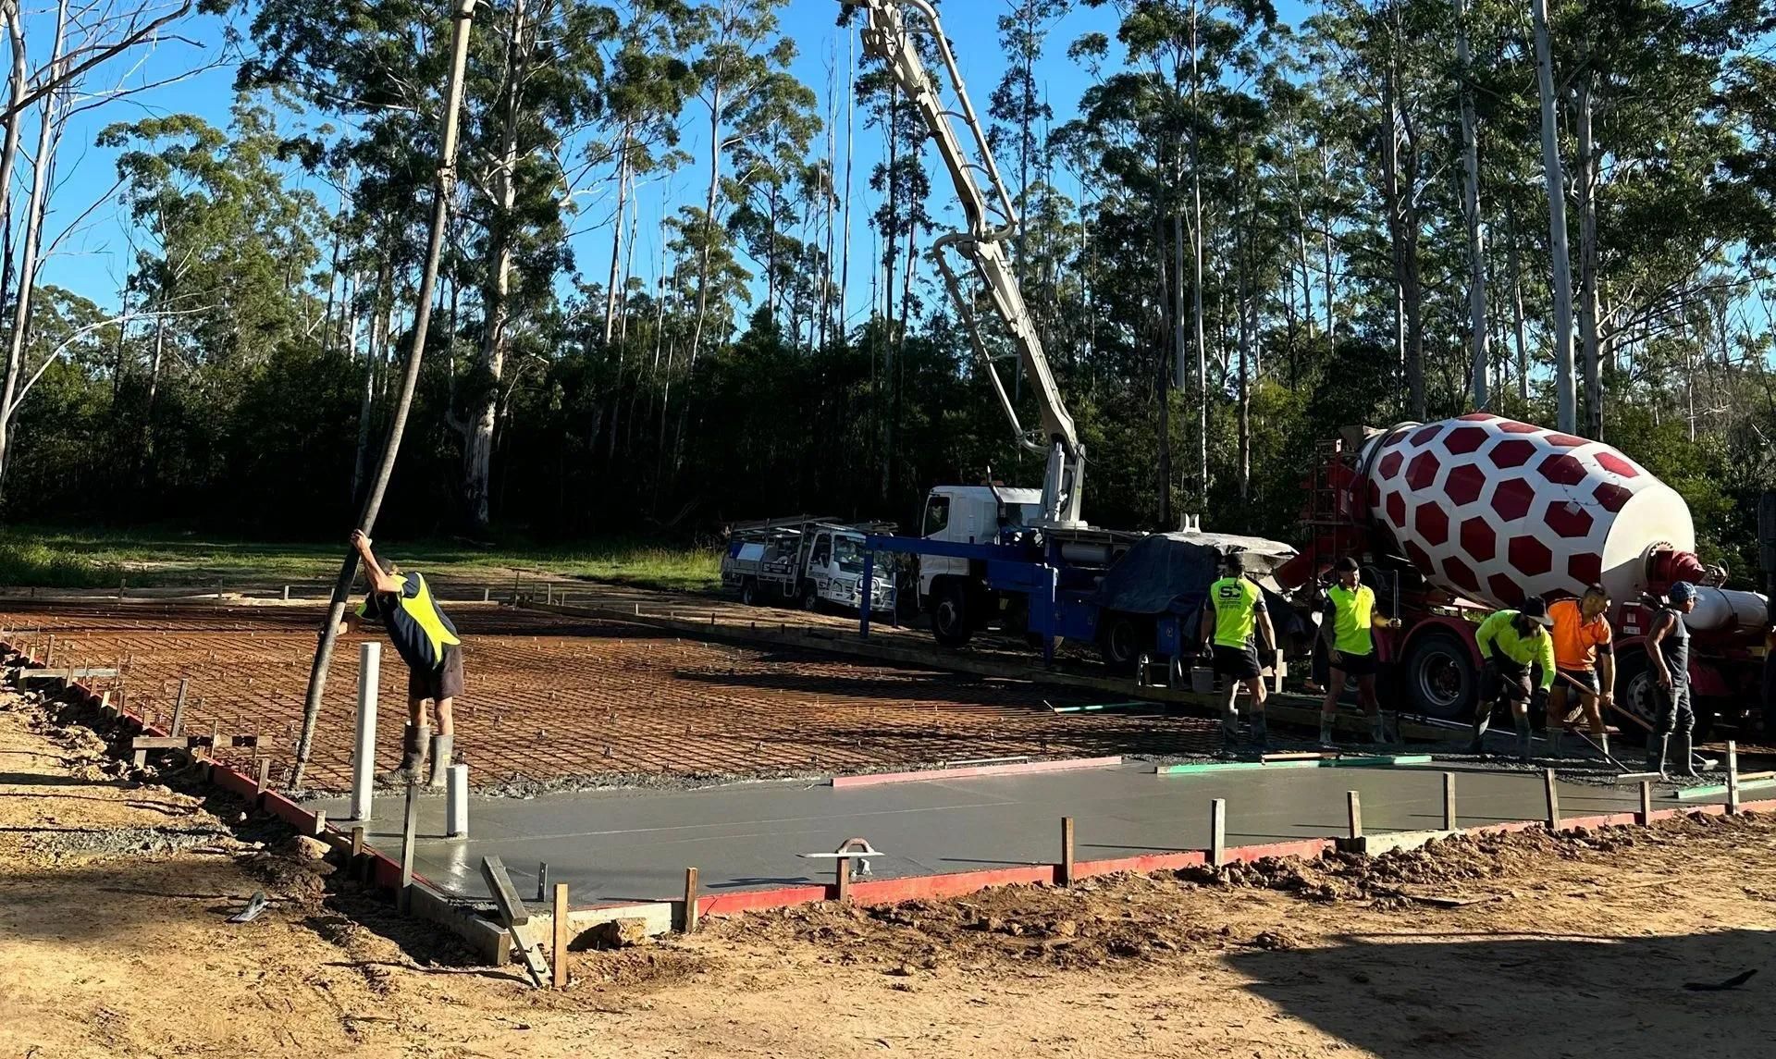
Even a well-designed footing system depends on accurate site preparation and installation. Excavation must reach the specified dimensions and suitable founding material, while reinforcement and formwork must match the structural drawings. Formwork helps contain wet concrete and maintain the required shape until it can support itself. Poor preparation or incorrect placement can affect the finished footing's dimensions and structural performance.
Before pouring concrete, contractors must ensure:
- Excavations match the specified dimensions and founding conditions.
- Reinforcement is correctly positioned with the required concrete cover.
- Formwork is secure enough to maintain its shape during placement.
Careful preparation and adherence to engineering plans help ensure the completed footings perform as intended.
What Happens When Footings Are Poorly Installed?
Problems with footing construction may not become obvious immediately. Over time, inadequate support, incorrect reinforcement or unsuitable founding conditions can contribute to movement and cracking. Repairs can become complicated once walls, floors and other structural elements have been built above the foundations. This makes professional installation and appropriate inspections important before concrete placement and subsequent construction stages.
You may notice foundation problems through:
- Cracks developing or widening in walls and concrete floors.
- Doors and windows becoming difficult to open or close.
- Uneven floors or visible separation between structural elements.
These symptoms can have several causes, so suspected footing problems should be assessed by a suitably qualified building or structural professional.
Get Your Concrete Footings Done Right
At Hinterland Concreting, we understand the importance of properly constructed concrete footings for homes, sheds and extensions.
Whether you're planning a new build or preparing foundations for an additional structure, we can discuss your concreting requirements and work with the relevant construction documentation.
Contact our team to discuss your project in
Ballina or the Northern Rivers and take the next step towards a stable, properly constructed foundation.
Frequently Asked Questions
Are Concrete Footings & Concrete Slabs the Same Thing?
No. Footings primarily transfer structural loads into the ground, while slabs provide a concrete floor surface and may also form part of the foundation system. Some designs integrate footings and slabs, while others use separate structural elements.
Do Small Garden Sheds Always Need Concrete Footings?
Not necessarily. Foundation requirements depend on the shed's size, construction, site conditions and applicable building regulations. Some small structures may use alternative approved supports, while larger sheds or those carrying substantial loads may require engineered concrete foundations.
How Long Should Concrete Footings Cure Before Building Continues?
Concrete gains strength gradually, and the appropriate waiting period depends on its mix, environmental conditions and structural requirements. Subsequent construction should proceed according to the engineer's specifications and the relevant construction schedule rather than relying on a universal curing period.
Is Soil Testing Necessary Before Installing Footings?
Soil testing is commonly required for residential foundation design because it helps determine ground conditions and potential movement. A geotechnical investigation may identify reactive soils, unsuitable fill or other site characteristics that influence footing requirements. The necessary assessment depends on the project and applicable regulations.
Can Existing Concrete Footings Be Extended?
Existing footings may sometimes be incorporated into an extension, but their condition, dimensions and load-bearing capacity must be assessed first. A structural engineer may require additional foundations or specific connections between old and new construction to accommodate the proposed building loads.